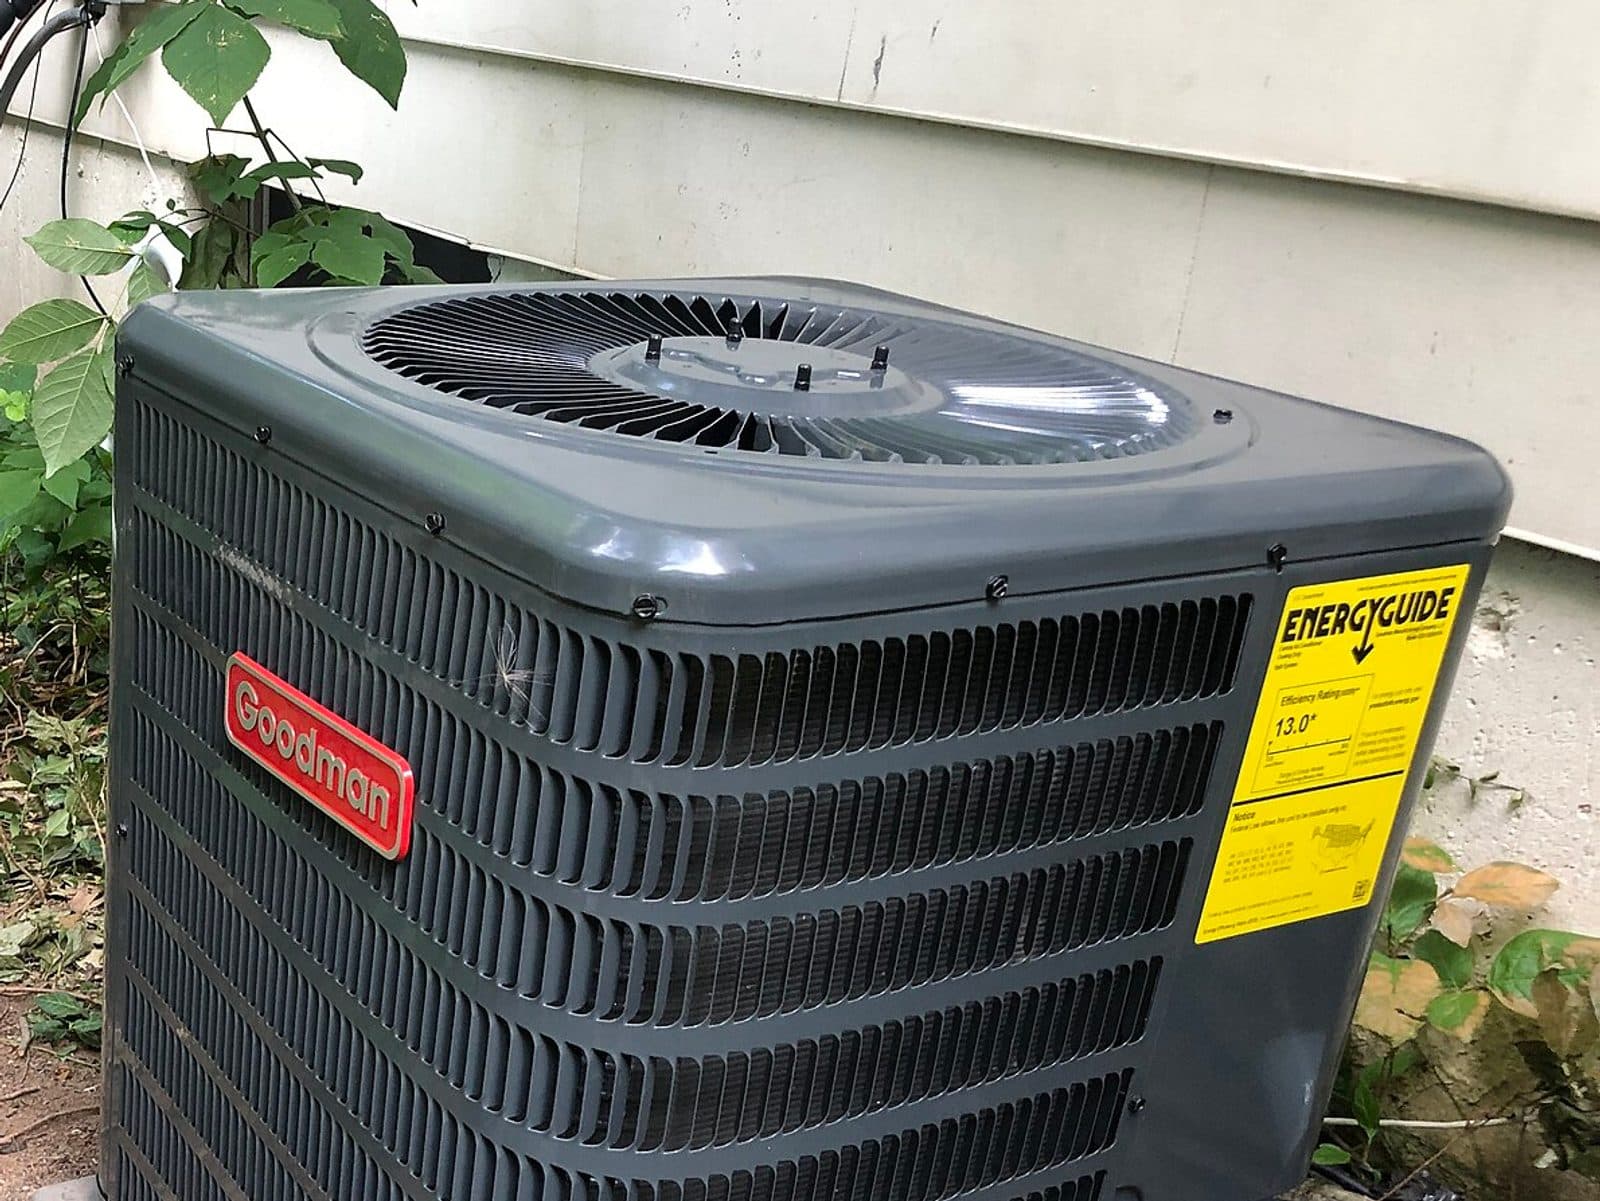
The classic DFW complaint is a two-story home with one thermostat downstairs: the upstairs bakes in July while the downstairs overcools, because heat rises and the single sensor never feels the second floor. Zoning answers that with dampers and per-zone control instead of a second full system. It is not the fix for every uneven home — leaking or undersized ducts come first, via duct sealing and repair — and for a single problem room, a ductless mini-split can be the simpler answer.
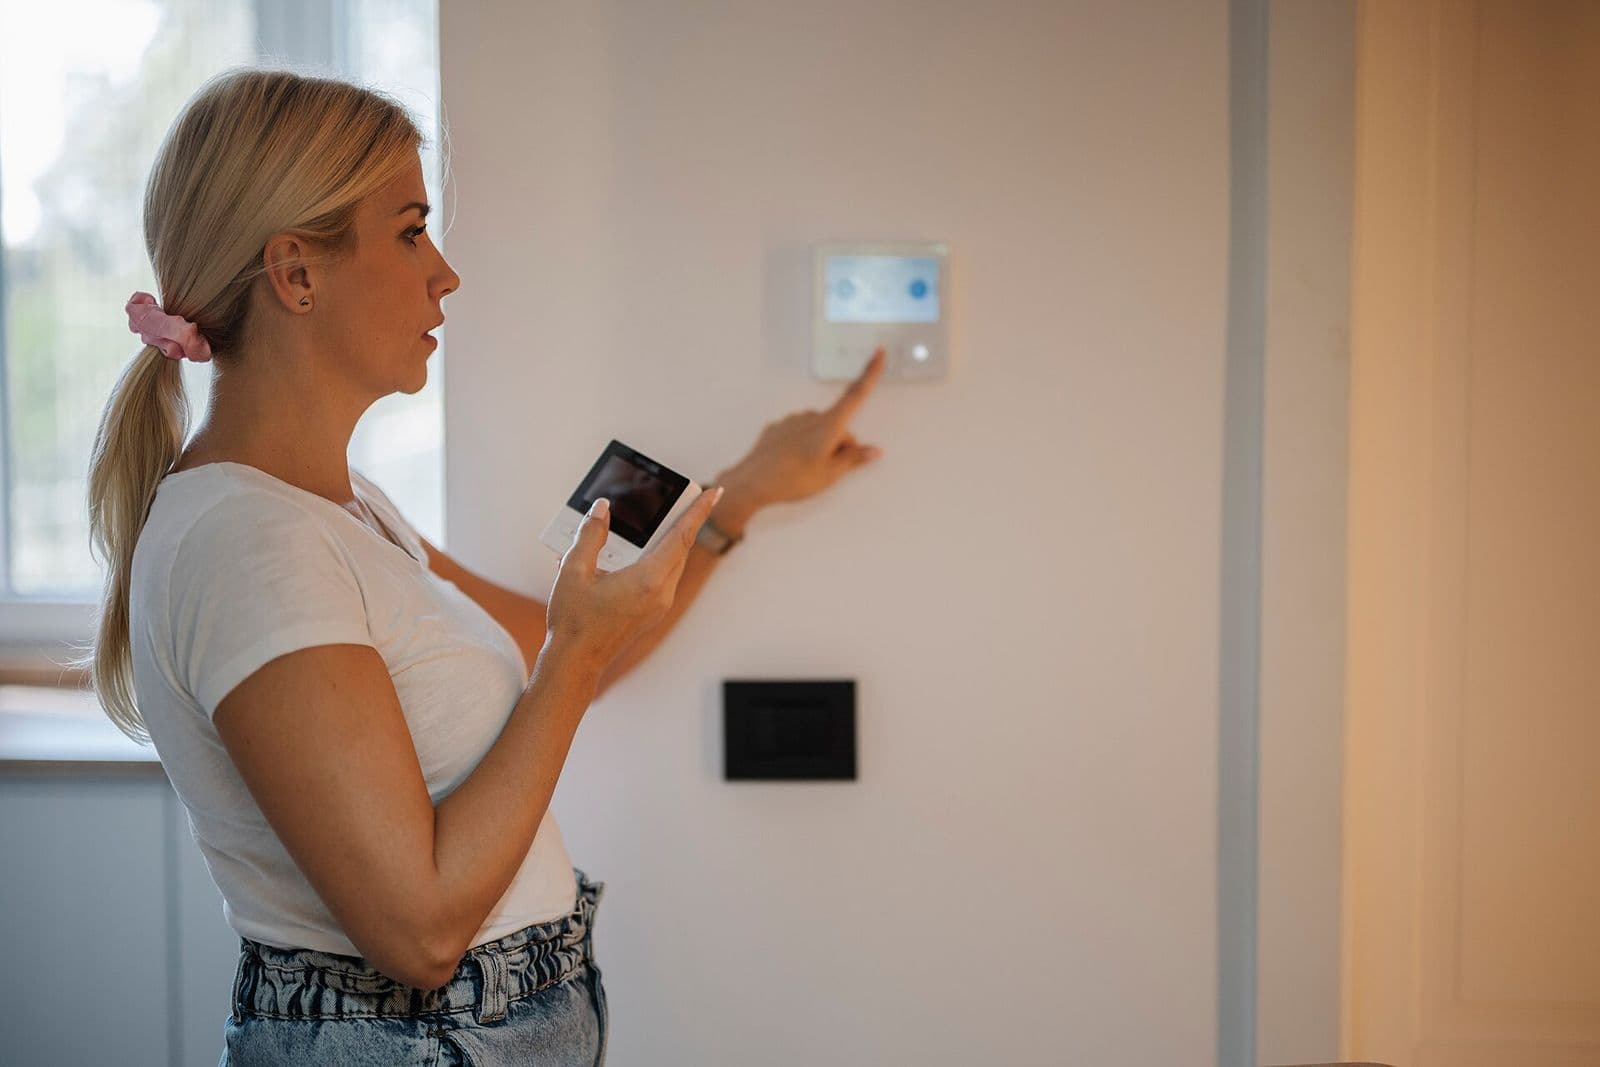
Zoning done correctly is an airflow engineering job. When one zone closes its dampers, the air has to go somewhere: static pressure management — through damper strategy, bypass design where appropriate, and equipment staging — keeps pressure, noise, and coil performance in range. Two-stage and variable-speed equipment pairs best with zoning. Each zone gets its own control, usually a smart thermostat installation per zone, and the design starts from the duct layout, not the thermostat aisle.
HVAC Zoning Systems at a glance
- Service
- HVAC Zoning Systems
- Service area
- Dallas-Fort Worth, TX metro (18 towns)
- Permits
- Handled by the HVAC technician
- Pricing
- You approve the price first
Signs
Signs you need hvac zoning systems
Upstairs hot, downstairs cold, one thermostat
A single sensor cannot represent two floors with different heat loads. Separate upstairs and downstairs zones are the standard DFW zoning layout for this pattern.
Rooms sit empty while the system conditions them
Guest rooms, formal areas, and a rarely used second living room do not need the same schedule as bedrooms. Zoning lets unused areas drift while occupied zones stay on target.
Addition or primary suite fights the main system
An addition on the same duct system usually gets whatever air is left. Its own zone with its own thermostat gives it a real share of capacity.
Household members want different temperatures
Split-level comfort conflicts — one floor's occupants cold while another floor's are hot — are a control problem. Per-zone set points end the thermostat negotiation.
Large or sprawling single-story layout
Long ranch homes and wing layouts have the same problem as two-story homes: the far end never matches the thermostat end. Zones split the home into areas that can each be satisfied.
Process
What the HVAC technician does
- 1
Step 1 — Zone plan and duct review
The technician maps duct runs, returns, and room loads, then proposes zone boundaries that follow the existing duct layout rather than fighting it.
- 2
Step 2 — Static pressure and equipment check
Baseline static pressure is measured and the equipment's staging is reviewed, so the design includes pressure relief strategy sized for the smallest zone calling alone.
- 3
Step 3 — Dampers, panel, and thermostats installed
Motorized dampers are fitted in the zone trunks, the zone panel is wired to the equipment, and a thermostat is installed and configured for each zone.
- 4
Step 4 — Zone-by-zone balancing and testing
Each zone is called alone and in combination; airflow, pressure, and noise are checked at the registers, and damper positions are adjusted before handover.
Pricing
What affects the cost
Every home is different, so we don't publish prices — these are the factors the HVAC technician weighs when pricing the work.
Number of zones
Each zone adds dampers, wiring, a thermostat, and panel capacity. Two zones is the common DFW starting point; large homes go further.
Damper access and duct layout
Trunks reachable in an open attic are straightforward. Ducts buried in chases or split in ways that need new trunk sections add cutting and duct work.
Static pressure management
Designs needing a bypass duct, pressure-relief strategy, or equipment staging changes carry more scope than a system already suited to zoning.
Thermostats and sensors per zone
Basic zone thermostats versus smart thermostats with remote sensors change the control package and setup time.
Duct repairs found first
Leaking, crushed, or undersized runs discovered in the review should be corrected before dampers go in, or zones inherit the old problems.
DIY
What you can do — and what to leave alone
Safe for homeowners
- Record upstairs and downstairs temperatures at the same time on a hot afternoon — the gap sizes the problem honestly.
- Keep every supply vent open; zoning works by controlled dampers, not by closing registers room to room.
- Note which rooms share duct runs if you know the layout — zone boundaries follow ducts, and that history helps planning.
Stop — call an HVAC technician
- Never close half the vents in the house to force air upstairs — static pressure climbs, airflow drops, and the coil can freeze.
- Never wire a zone panel or damper motors yourself; miswired panels can run heating and cooling calls against each other.
- Never add dampers without a pressure plan — a sealed-off zone with nowhere for air to go strains the blower and equipment.
- Never block a zone's return grille with furniture; each zone needs its return path open to balance.
- Never judge zoning by one mild day — have the design verified with zones calling alone under load.
FAQ
HVAC Zoning Systems: common questions
How many zones does a home need?
Most DFW two-story homes need two — upstairs and downstairs. Additions, primary suites, and sprawling single-story wings can justify a third, but zones follow duct runs, so the duct review sets the realistic count.
Is zoning better than adding a second system or a mini-split?
Zoning costs less than a second full system and suits whole-floor differences. A mini-split suits one problem room or an addition without ducts. The right answer depends on whether the problem is a floor, a room, or the whole layout — the duct review distinguishes them.
Will zoning fix a hot upstairs?
It will when the cause is single-thermostat control, which is the common case. If the upstairs ducts are undersized, leaking, or short on return air, those defects are corrected as part of the job — dampers alone cannot push air through a duct that cannot carry it.
Areas
Towns we serve
Related services
Related guides
Troubleshooting
AC Not Cooling the House? A Step-by-Step Check
An AC that runs but does not cool the house usually has restricted airflow, a dirty outdoor coil, low refrigerant, or leaky ducts. Check the filter, confirm every supply vent is open, and rinse debris off the outdoor coil. If the indoor temperature keeps rising on a normal day, call a local HVAC technician in our network.
Troubleshooting
Thermostat Not Working? Blank Screen and No Response Fixes
A thermostat that is blank or unresponsive usually lost power from dead batteries, a tripped breaker, or a condensate float switch that cut power to stop a water overflow. Replace batteries and check the breaker and drain pan first. If the screen returns but the system still will not run, call a local HVAC technician in our network.
Costs & Decisions
What Determines the Cost of a New HVAC System?
The cost of a new HVAC system is set by system size and type, efficiency rating, duct condition, and the labor to install it correctly in your home. This guide lists factors only, with no prices, because an accurate quote requires a load calculation and a look at your ducts and electrical setup. A local HVAC technician in our network provides a written quote after that assessment.